Homes built from a shared frame, made in a factory.
A catalog of homes for Now City neighborhoods. We are designing it now, and we want to hear what you would want.
One frame, several kinds of home.
Now City Homes is a catalog of buildings that share one structural frame, one set of building systems and one way of being made. The outside of each building is designed for its street and its neighborhood.
With a shared frame, each new building starts from a design that has already been tested. The parts are made in a factory, then assembled on site.
Now City Homes is in development. The designs on this page are concept renderings, and the catalog will change as we learn from future residents, builders and cities.
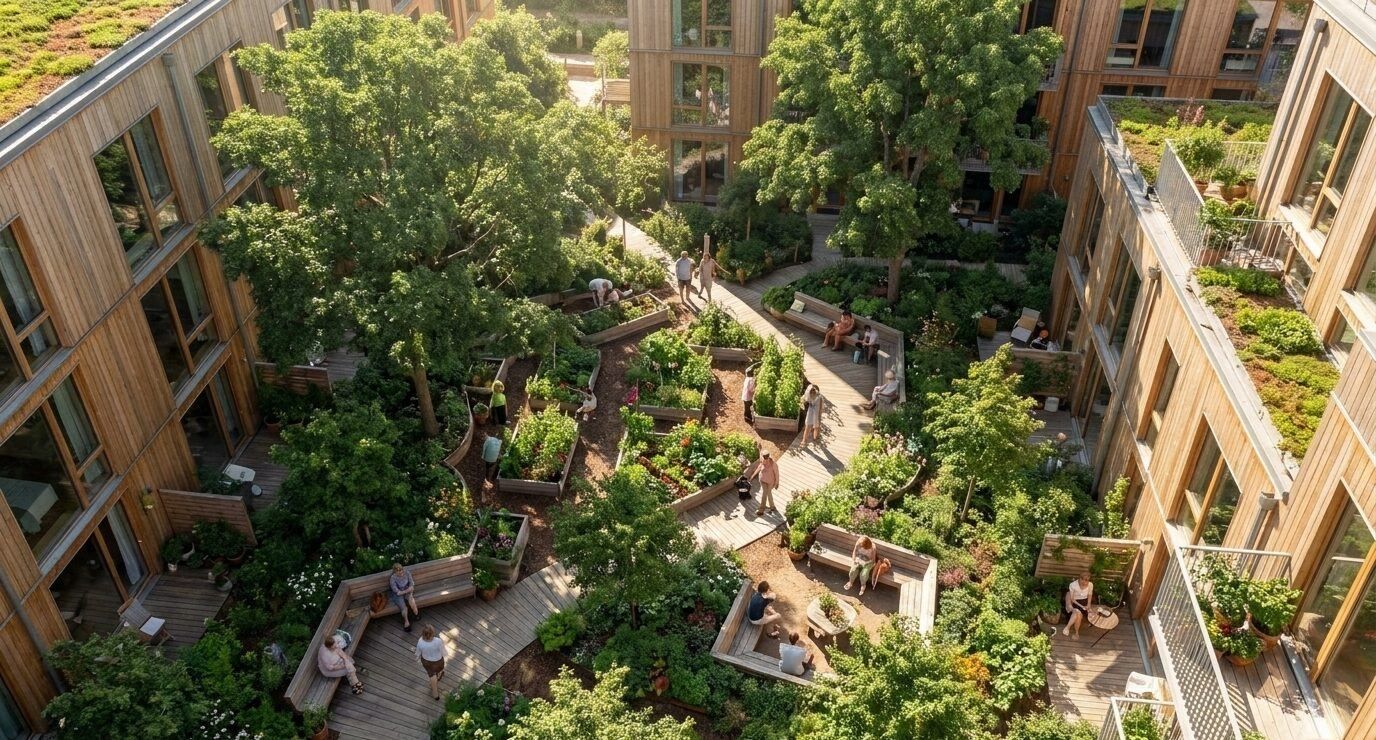
Four kinds of building.
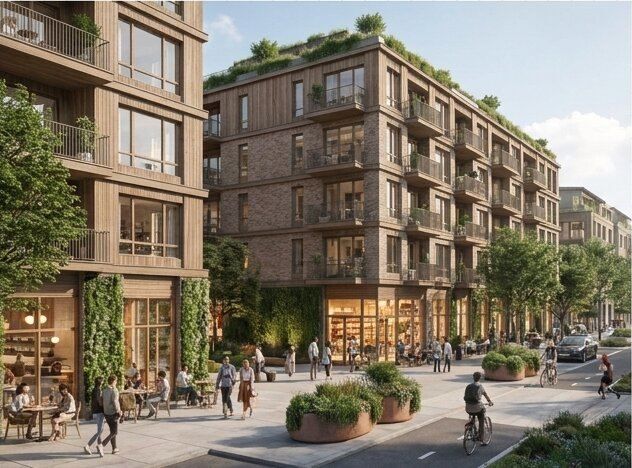
The Now City Block
A mid-rise building with a single shared stair, so most homes have windows on two sides. Inside, the same frame holds studios, family homes of three or four bedrooms, or a mix. Blocks stand alone or join around a courtyard.
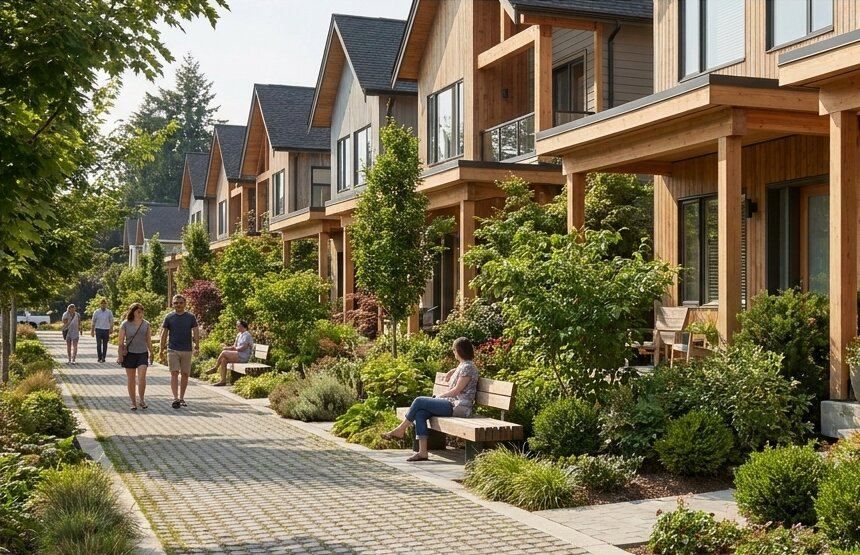
Row houses
Homes with their own front doors on the street, each with a second small home on the ground floor. The second home can house a parent, a grown child, or a tenant.
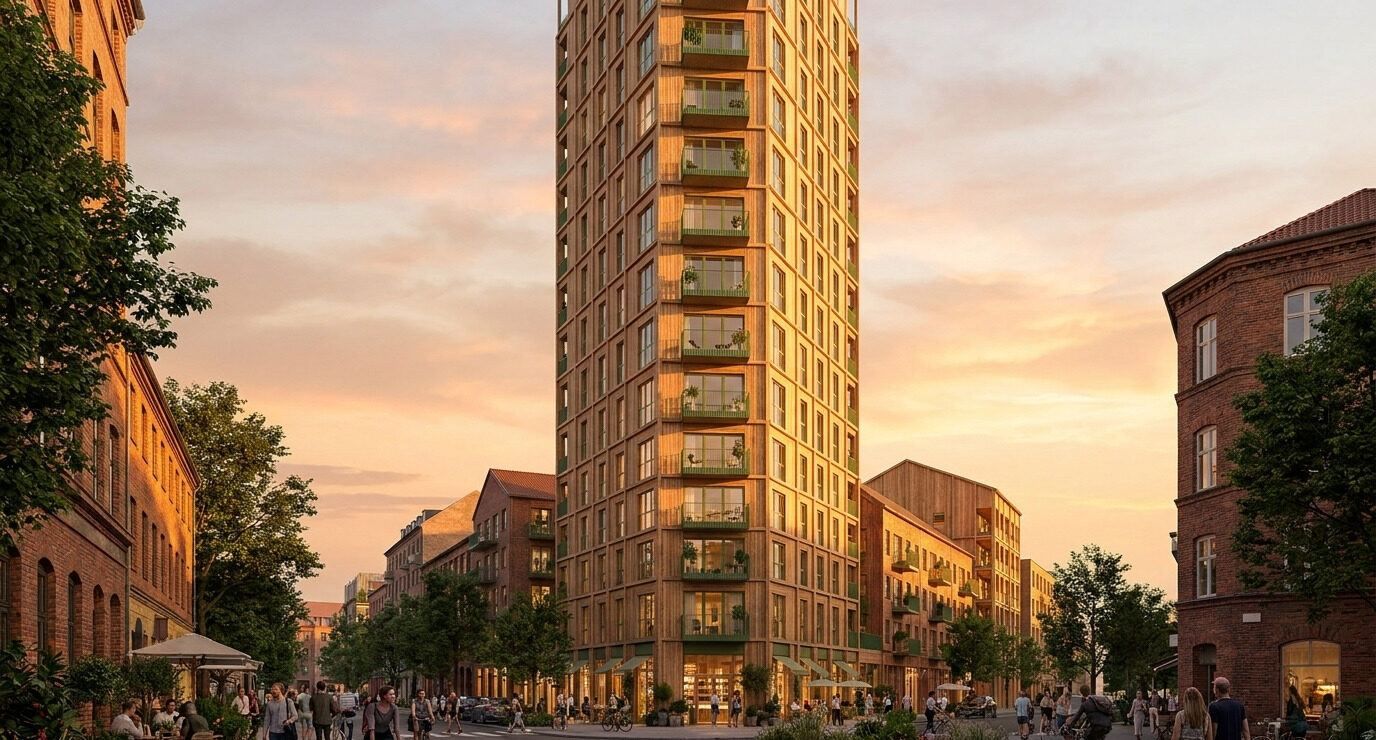
A taller building
A taller building for busier streets and transit stops, placed so it keeps light and views for the homes around it, with shared rooms between the floors.
Small homes
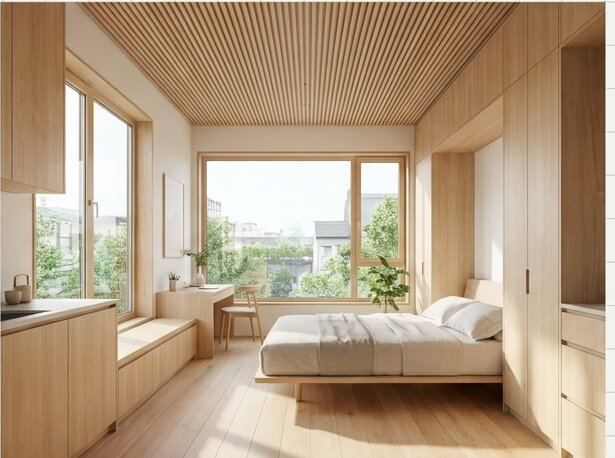
Compact homes inside the Block for students, older adults and people living alone. Less private space, with more shared rooms and streets close by.
Made in a factory, assembled on site.
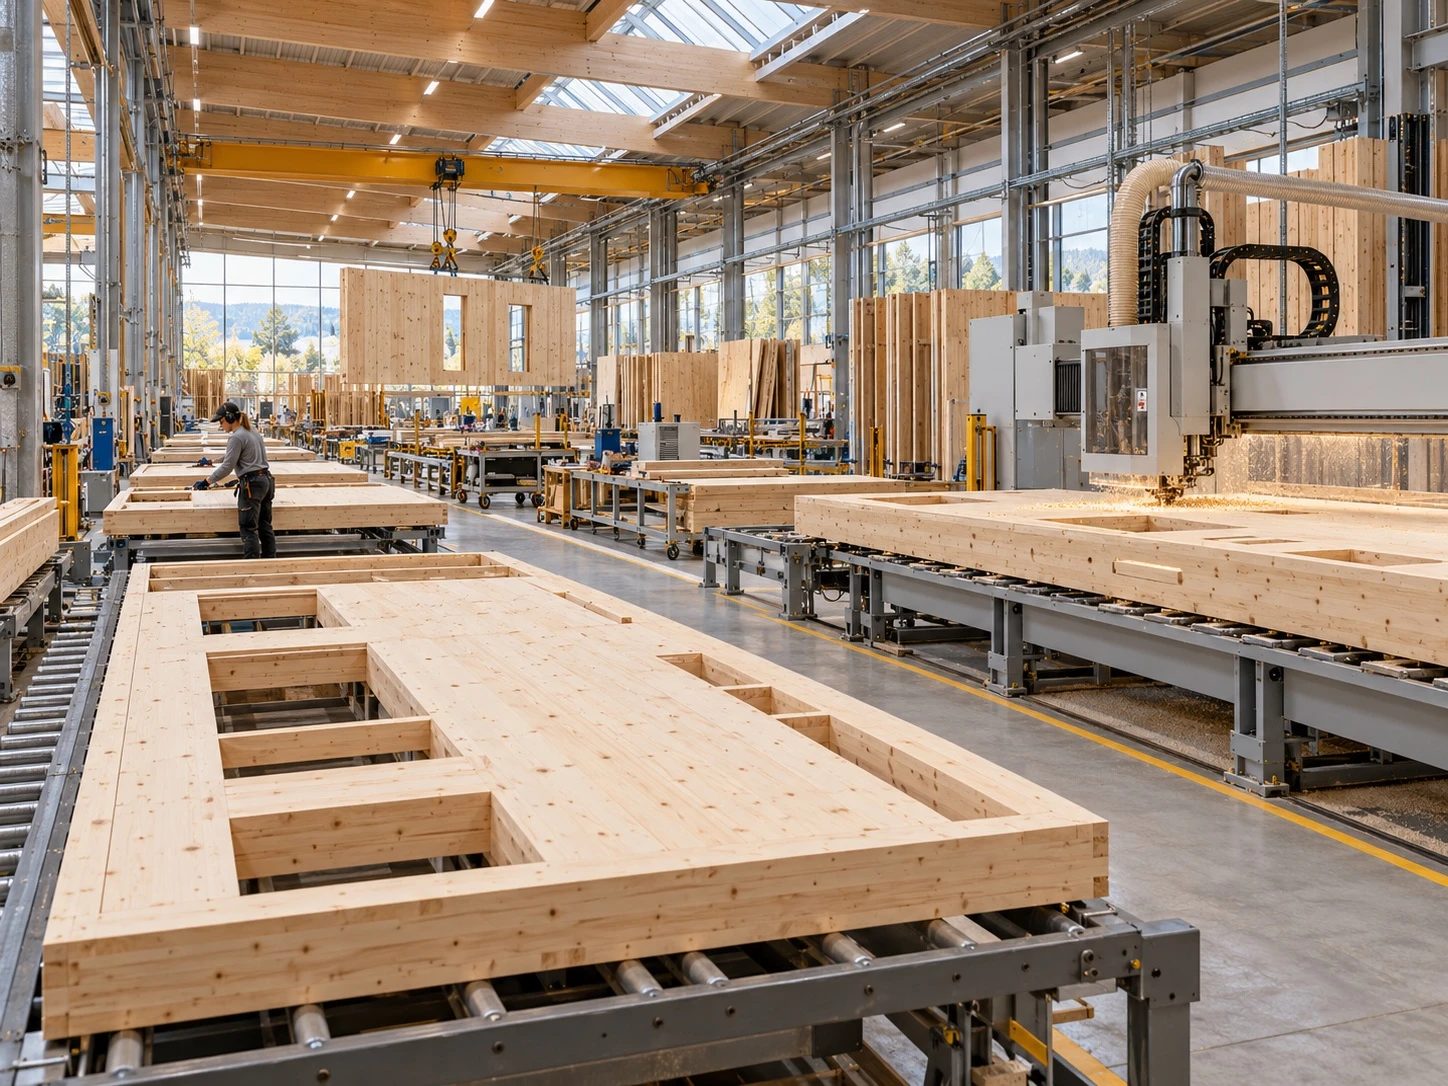
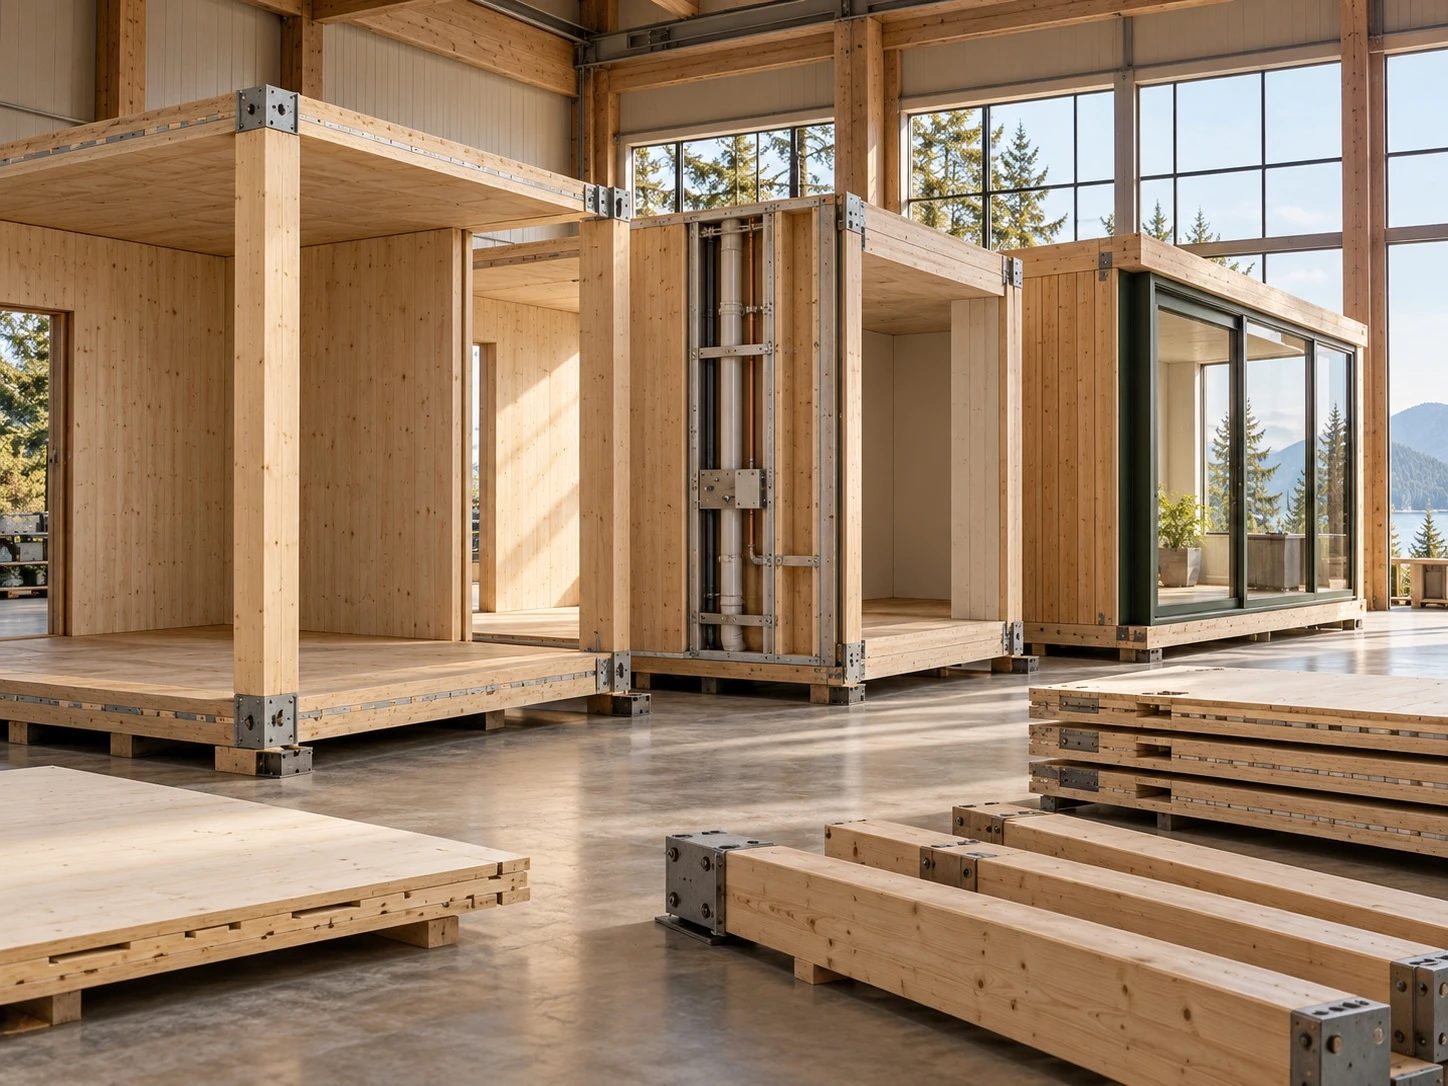
Wall, floor and room modules are built indoors on a production line, then trucked to the site and set on foundations prepared while the factory works.
Building indoors keeps materials dry and lets the same team repeat the same steps, which helps quality. Site work and factory work run at the same time, which can shorten the schedule. Cutting parts to a plan in one place leaves less waste.
The frame uses mass timber and other healthy materials, and it is designed for high energy performance, so homes stay comfortable with less heating and cooling.
Daylight on two sides.
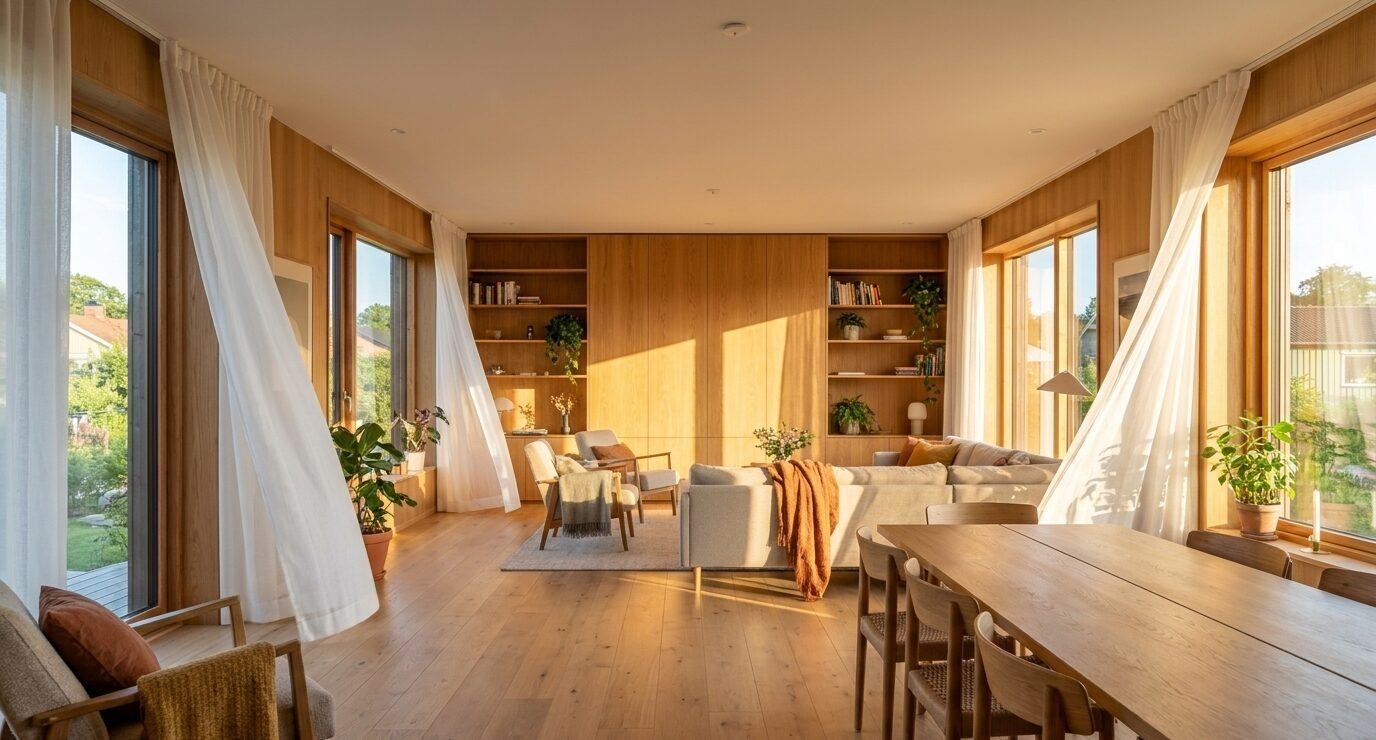
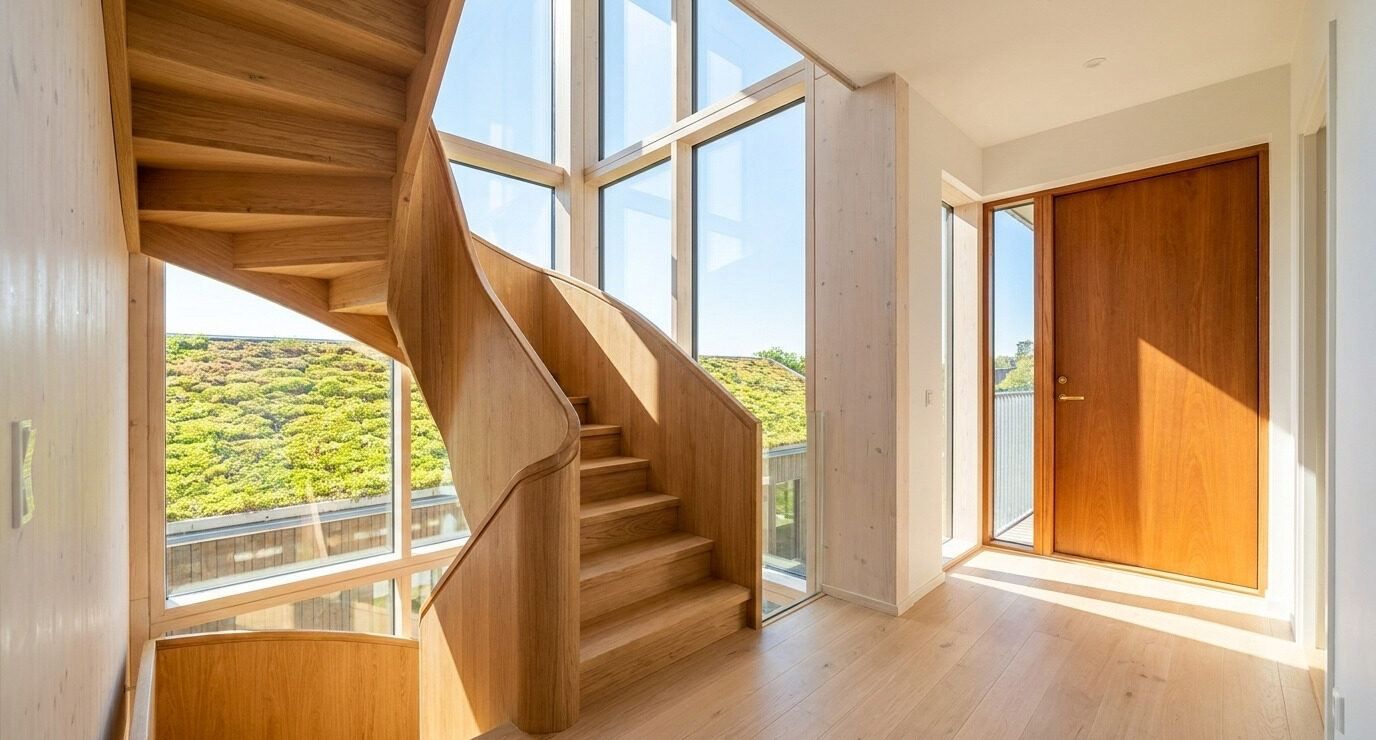
In the Block, a single shared stair serves the homes on each floor in place of a long internal corridor. Most homes reach two outside walls, so rooms get daylight and a breeze from two directions.
Tell us what kind of home you would want.
Your answers shape the catalog. A short email is enough, and any of these questions is a good place to start.
Questions we are asking
- Which kind of home would suit you: a row house, a home in a mid-rise block, or a small home?
- How many bedrooms, and who would live with you?
- Would you rent or buy?
- What would you want within a walk of your front door?
- Where on the West Coast would you want to live?
Write to us and we will read every answer. To follow the neighborhoods where these homes will be built, sign up at nowcity.life.
Get in touch.
Landholders, cities, partners and press can reach the team directly. For news of the neighborhoods themselves, follow Now City Neighborhoods at nowcity.life.